
Corporate
Boardroom, general session, breakouts and a rooftop. Three levels in one NoHo building.
Check availability .
Takes less than a minute.

A refined setting for meetings, off-sites, launches & conferences
419 Lafayette is a corporate event venue in NYC: two full floor lofts and a rooftop above them. Off-sites, launches, activations, galas, receptions. No fixed seating, so the room takes the shape of your program.
production load-in
people each
the kitchen and the bar

One booking, lots of choices
Because the floors stack, a program can occupy more than one level on a single booking: registration and general session on Loft 2, breakouts in the side rooms, dinner or a reception on Loft 7, cocktails on the roof. Nobody leaves the building between sessions.
Loft 7 is the entire seventh floor of a nineteenth-century building on Lafayette Street: exposed brick, hardwood floors, ten-foot windows, an open plan. Loft 2 is the newer floor and the larger one, roughly 7,800 square feet under fourteen-foot barrel ceilings, with windows close to eleven feet and three breakout rooms off the main space. Above both sits the rooftop, a planted outdoor level with four restored water tanks and open views across the city.
The Rooftop: The Rooftop: Cocktails and Breaks
Loft 2: Conferences and Green rooms
Loft 7: Sessions and Dinner
Our venues,
all kind of events
Meetings, launches, activations, galas and receptions all live on the same three levels, and none of them feels like the one before. The rooms are a neutral canvas for your identity, and our AV and production partners take care of sound, lighting and the bigger builds. Guests leave remembering the night, not the setup.
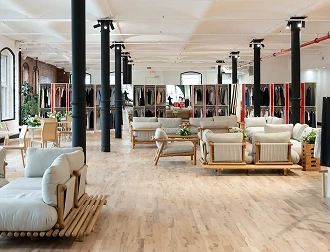
Meetings & Panels
Theatre rows, a panel set or seats in the round, with breakout rooms a floor away.
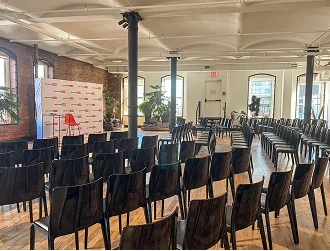
Brand Activations
Window branding at street level and projection mapping inside, on rooms that also work bare.
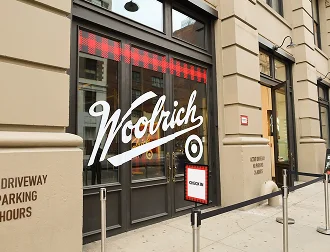
Product Launches
Demo stations and press on the lofts, then cocktails on the roof once the reveal is done.
Corporate Events,
at 419 Lafayette
Meeting and Panels
Designed for corporate events in Downtown Manhattan, our venue offers a flexible layout for meetings, off-sites, activations, galas and product launches, with Loft 2 running a general session and three breakout rooms on one floor, a green room and back-of-house kept out of sight, and flexible branding, in-house AV and experienced production support throughout.
Meeting and Panels
Designed for corporate events in Downtown Manhattan, our venue offers a flexible layout for meetings, off-sites, activations, galas and product launches, with Loft 2 running a general session and three breakout rooms on one floor, a green room and back-of-house kept out of sight, and flexible branding, in-house AV and experienced production support throughout.
Meeting and Panels
Designed for corporate events in Downtown Manhattan, our venue offers a flexible layout for meetings, off-sites, activations, galas and product launches, with Loft 2 running a general session and three breakout rooms on one floor, a green room and back-of-house kept out of sight, and flexible branding, in-house AV and experienced production support throughout.
Meeting and Panels
Designed for corporate events in Downtown Manhattan, our venue offers a flexible layout for meetings, off-sites, activations, galas and product launches, with Loft 2 running a general session and three breakout rooms on one floor, a green room and back-of-house kept out of sight, and flexible branding, in-house AV and experienced production support throughout.
Corporate & Brand Activations
Designed for corporate events in Downtown Manhattan, our venue offers a flexible layout for meetings, off-sites, activations, galas and product launches, with Loft 2 running a general session and three breakout rooms on one floor, a green room and back-of-house kept out of sight, and flexible branding, in-house AV and experienced production support throughout.
Corporate & Brand Activations
Designed for corporate events in Downtown Manhattan, our venue offers a flexible layout for meetings, off-sites, activations, galas and product launches, with Loft 2 running a general session and three breakout rooms on one floor, a green room and back-of-house kept out of sight, and flexible branding, in-house AV and experienced production support throughout.
Corporate & Brand Activations
Designed for corporate events in Downtown Manhattan, our venue offers a flexible layout for meetings, off-sites, activations, galas and product launches, with Loft 2 running a general session and three breakout rooms on one floor, a green room and back-of-house kept out of sight, and flexible branding, in-house AV and experienced production support throughout.
Corporate & Brand Activations
Designed for corporate events in Downtown Manhattan, our venue offers a flexible layout for meetings, off-sites, activations, galas and product launches, with Loft 2 running a general session and three breakout rooms on one floor, a green room and back-of-house kept out of sight, and flexible branding, in-house AV and experienced production support throughout.
Product Launches
Designed for corporate events in Downtown Manhattan, our venue offers a flexible layout for meetings, off-sites, activations, galas and product launches, with Loft 2 running a general session and three breakout rooms on one floor, a green room and back-of-house kept out of sight, and flexible branding, in-house AV and experienced production support throughout.
Product Launches
Designed for corporate events in Downtown Manhattan, our venue offers a flexible layout for meetings, off-sites, activations, galas and product launches, with Loft 2 running a general session and three breakout rooms on one floor, a green room and back-of-house kept out of sight, and flexible branding, in-house AV and experienced production support throughout.
Product Launches
Designed for corporate events in Downtown Manhattan, our venue offers a flexible layout for meetings, off-sites, activations, galas and product launches, with Loft 2 running a general session and three breakout rooms on one floor, a green room and back-of-house kept out of sight, and flexible branding, in-house AV and experienced production support throughout.
Start planning
your event
Three documents cover most of the first questions. The Deck covers all three levels, the Corporate Menu covers food and drink, and the Branding Book covers what can carry your identity in the space.
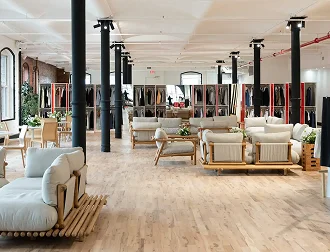
419 Lafayette Deck
Both lofts, the rooftop, layouts, amenities and the planning details you need before sending a run of show.

Corporate Menu
Breakfast and coffee service, working lunches, canapés, plated dinners and the beverage program. Everything is produced in house.
Questions we
get asked.
- General
- Culinary + Beverage
- AV + Branding + Design
What is included in the venue rental?
Each event in our space is uniquely curated. We will craft a proposal outlining all costs associated with your event.
What is the venue capacity?
The capacity for Loft 7 is 200 Seated + 275 Reception. The capacity for the Rooftop is 65 Seated + 175 Reception.
Can I rent just the rooftop?
Our rooftop is an open-air space. In the event of inclement weather, events transition to Loft 7; for this reason Loft 7 and the Rooftop are typically rented together.
How much time do you permit for load in and load out?
We can adjust the venue rental period based on each client’s individual needs.
How late can my event go until?
We have a 11:00pm curfew on our rooftop and a 12:00am curfew in Loft 7.
Do I need any permits?
Depending on the size of your event a TPA may be required. Our team will manage the process.
Is insurance required?
Yes, we require insurance for all of our events. As well as from all vendors working in the space.
Does the venue have on-site parking available for guests?
Parking garages are located within a 1 minute walking distance from the venue.
Is there a venue coordinator available to help with event logistics?
Yes, 419 Lafayette is a full service event space offering event coordination.
What are the House Rules?
Does the venue offer on-site catering options?
We have a full service in-house culinary team. We will furnish you with a sample menu for inspiration and then connect with the culinary team to create a menu aligned with your event.
Do you allow outside caterers?
Yes, we do allow outside caterers, however a catering buyout may be applicable.
Do you allow BYOB?
We do not permit guests to bring outside beverages of any kind.
Can I brand the space?
Yes, our space has many areas for impactful branding at street level, in Loft 7, and on the Rooftop.
Do you have any in house AV?
Yes, we have a variety of in house AV items.
Are rentals required?
Depending on your event some rentals may be required. Our team can help with every step of the process.
Can the plants be moved?
In Loft 7 the plants may be moved.
Can I bring in a DJ or Band?
Yes, we allow both DJs and bands.
